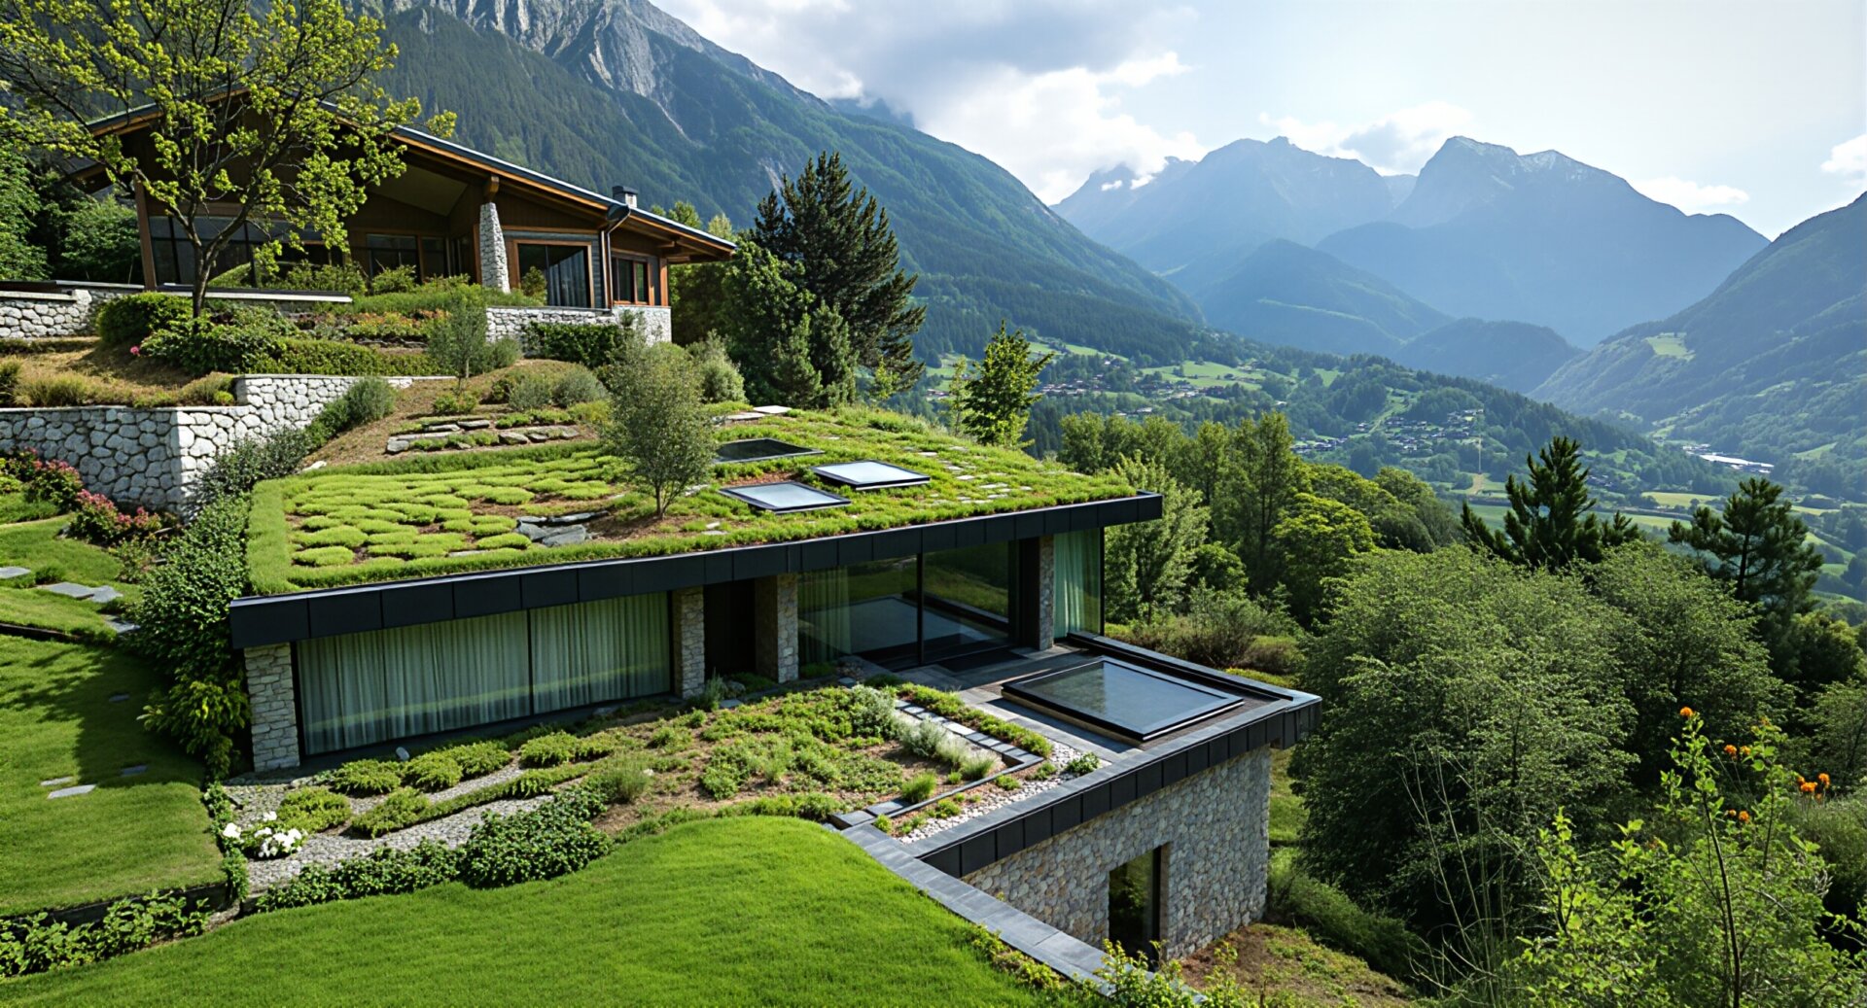
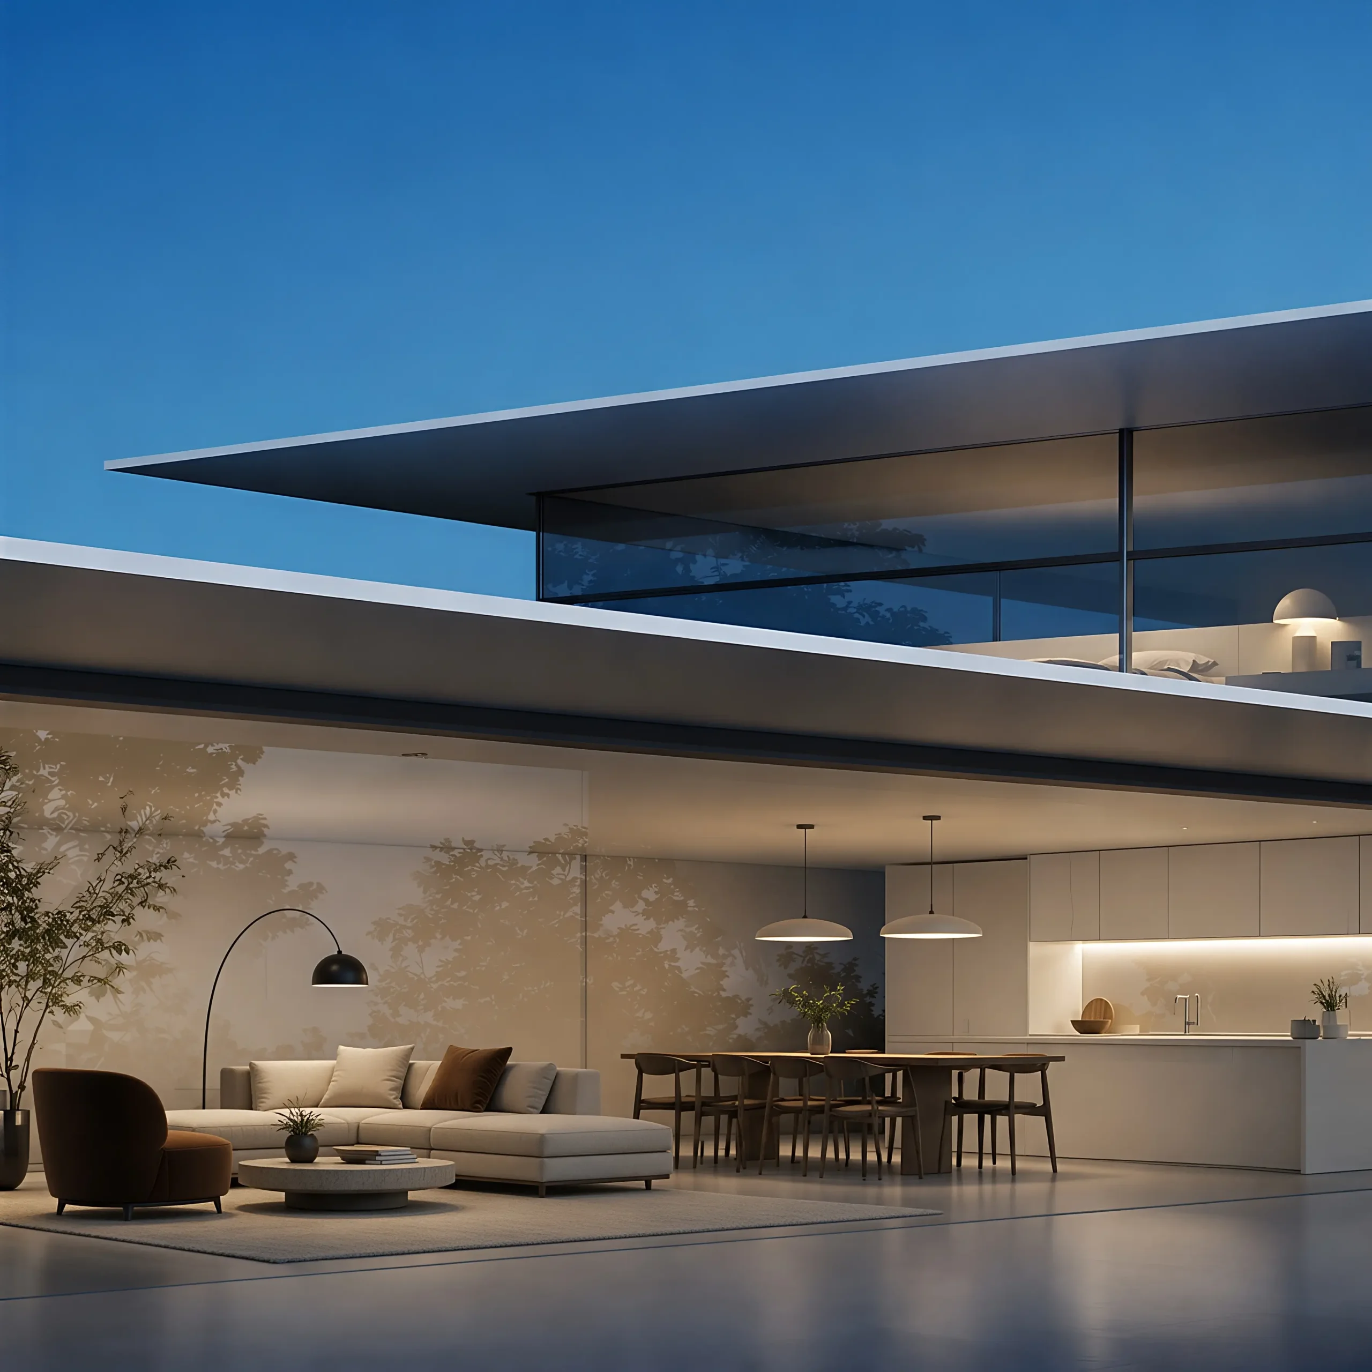
Vertical Movement, Unlimited Views
The lifting window is the ultimate expression of indoor-outdoor living — a single pane of glass, up to three metres high, that glides vertically at the touch of a button and disappears entirely into the floor or ceiling. In its closed position, it offers the thermal and acoustic performance of a fixed façade; in its open position, it creates an unobstructed opening that transforms a room into a terrace, a restaurant into a piazza, a pavilion into pure landscape. Vermat Lifting Window Systems are engineered to make this transformation effortless, silent, and utterly reliable.
Beyond its mechanical sophistication, the Vermat Lifting Window is an instrument of architectural transformation. In its lowered position, it redefines the threshold — not as a barrier to be opened, but as an entire plane of glass that yields to the landscape, the skyline, or the garden. The result is a space that oscillates between two states: a climate-controlled interior of uncompromising comfort, and a panoramic pavilion where the boundary between inside and outside simply ceases to exist. For architects, it offers a powerful tool for storytelling — a wall that disappears on cue, revealing a view, a moment, a connection that fixed glazing can never deliver.


Closed, a silent sanctuary. Open, an infinite embrace.
When closed, the lifting window seals the world away — rain, wind, and noise dissolve into stillness, held in a perfect envelope of air and calm. When open, the pane glides away, and the boundary vanishes, inviting the breeze, the scent of rain, and the murmur of life inside. It is more than a window; it is a threshold between two ways of being.


Key Features & Customization

Vertical Lifting Mechanism
The concealed drive system uses a counterweight or spindle mechanism to lift the glass panel smoothly and precisely. Opening heights up to 3,000 mm are achievable, with variable stop positions allowing partial ventilation or full opening. The movement is balanced, vibration-free, and virtually silent at less than 45 dB(A) during operation.

Frameless Glass Panel
The moving panel is engineered as a frameless monolithic glass pane, with polished edges and minimal visible hardware. Without vertical mullions or horizontal rails, the view remains completely uninterrupted — a true glass wall that vanishes when open, and a crystal-clear façade when closed.

Hidden Guide Tracks
Stainless steel guide tracks are recessed into the side jambs and floor, remaining invisible in both open and closed positions. The lower track is flush with the finished floor, allowing wheelchair access and seamless transition without trip hazards. Drainage channels are integrated to channel condensation and rainwater away.
Intelligent Control & Safety
Operation is via wall-mounted push button, remote control, mobile app, or full integration with KNX, DALI-2, BACnet, and smart home platforms. Safety features include obstacle detection sensors, anti-trap protection, safety brakes, and manual emergency lowering in case of power failure. The panel stops automatically if resistance is detected.

Weather Performance & Sealing
In the closed position, the lifting window achieves the same weather tightness as a fixed façade: multi-lip EPDM gaskets, continuous perimeter seals, and an integrated drainage system ensure water tightness up to Class 9A (EN 12208) and air permeability Class 4 (EN 12207). The lower seal automatically compresses when closed, creating a perfect barrier against driving rain and wind.

Thermal & Acoustic Insulation
The glass panel is available as double or triple insulated glazing with Low-E coatings and argon gas fill, achieving U-values as low as 0.8 W/(㎡·K). Laminated acoustic interlayers provide sound reduction up to Rw 40 dB. The result is a lifting window that performs as an energy-efficient façade element, not just an opening.

Bespoke Dimensions & Finishes
Each lifting window is fabricated to the exact opening, with maximum panel widths up to 6,000 mm and heights up to 3,000 mm. Glass options include clear, low-iron, tinted, and digitally printed finishes. Frame finishes range from anodized aluminium and powder-coated RAL colours to PVD stainless steel, ensuring coordination with surrounding architecture.
Performance & Durability
| Maximum Opening Height | 3,000 mm |
| Maximum Panel Width | 6,000 mm (multi-panel configurations available) |
| Drive Speed | 0.10 – 0.15 m/s, variable |
| Operating Noise | < 45 dB(A) |
| U-value | ≤ 0.8 W/(㎡·K) with triple glazing |
| Sound Reduction | Rw up to 40 dB |
| Water Tightness | Class 9A (EN 12208) |
| Air Permeability | Class 4 (EN 12207) |
| Wind Load Resistance | Class C5 (EN 12210) |
| Drive Cycles | 20,000+ tested |
| Operating Voltage | 24V DC motor, 230V AC supply |
| Control Protocols | KNX, DALI-2, BACnet, dry contact, app |

Applications
- Luxury residences — living rooms opening to terraces, winter gardens, pool pavilions
- Restaurants & cafés — storefronts that open completely to the street
- Hotels & resorts — beachfront suites, rooftop bars, spa cabanas
- Retail flagship stores — grand entrances that disappear for product launches
- Corporate offices — atrium lounges and collaborative spaces opening to courtyards
- Marine & coastal properties — openings facing sea views with full weather protection
- Cultural pavilions — exhibition spaces that merge indoor and outdoor galleries


Technical Specifications
| Panel Type | Frameless monolithic or IGU glass |
| Glass Configuration | Double or triple glazing, Low-E, argon, laminated options |
| Glass Thickness | 24 mm – 60 mm depending on size and load |
| Max. Panel Width | 6,000 mm |
| Max. Panel Height | 3,000 mm |
| Frame Material | Stainless steel guide tracks, aluminium perimeter frame |
| Frame Finish | Anodized, powder-coated RAL, PVD stainless steel |
| Drive Type | 24V DC spindle or counterweight, concealed |
| Safety Features | Obstacle detection, anti-trap, safety brake, manual emergency |
| Integration | KNX, DALI-2, BACnet, dry contact, mobile app |
| Certifications | CE, EN 14351-1, EN 12207/12208/12210, GB/T 7106 |