One touch, infinite horizons.
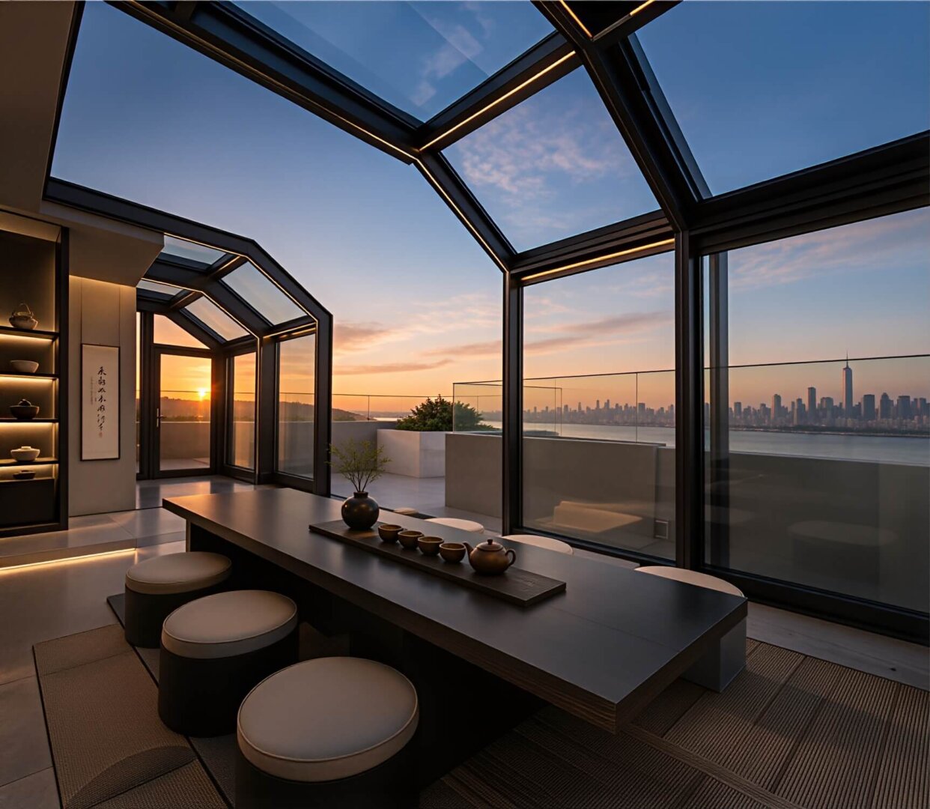
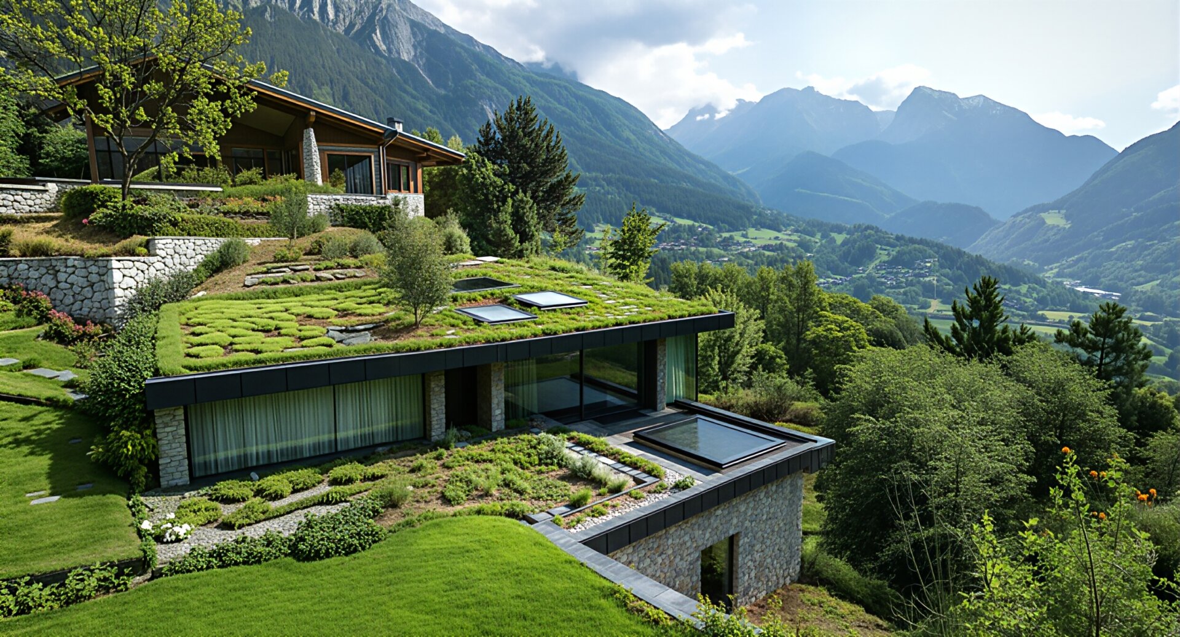
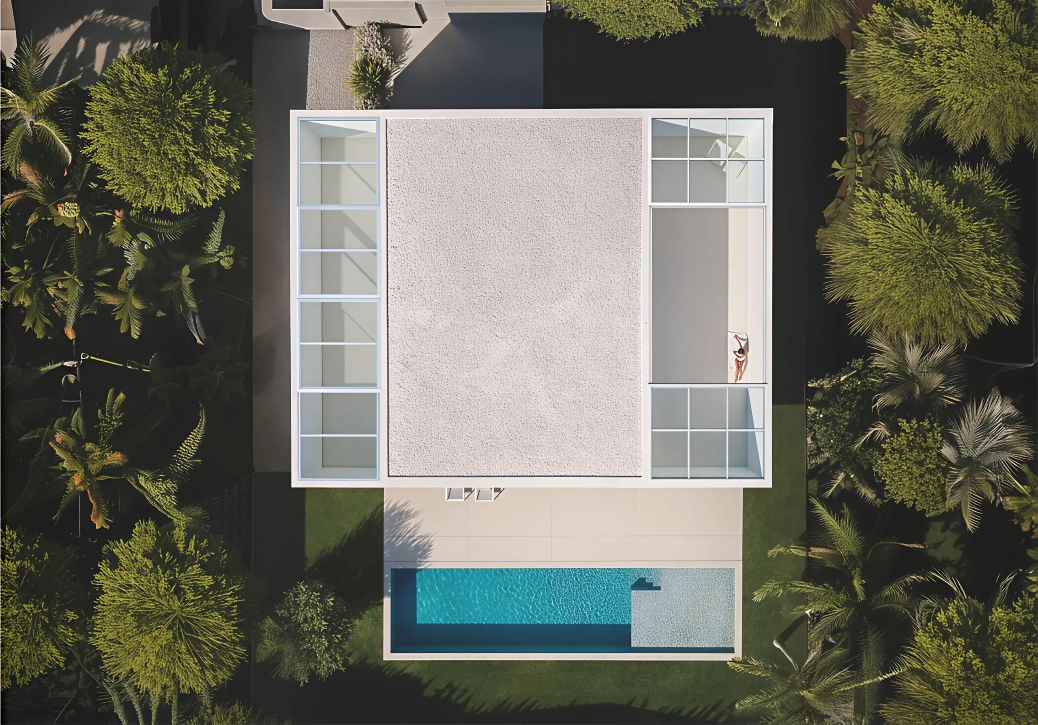
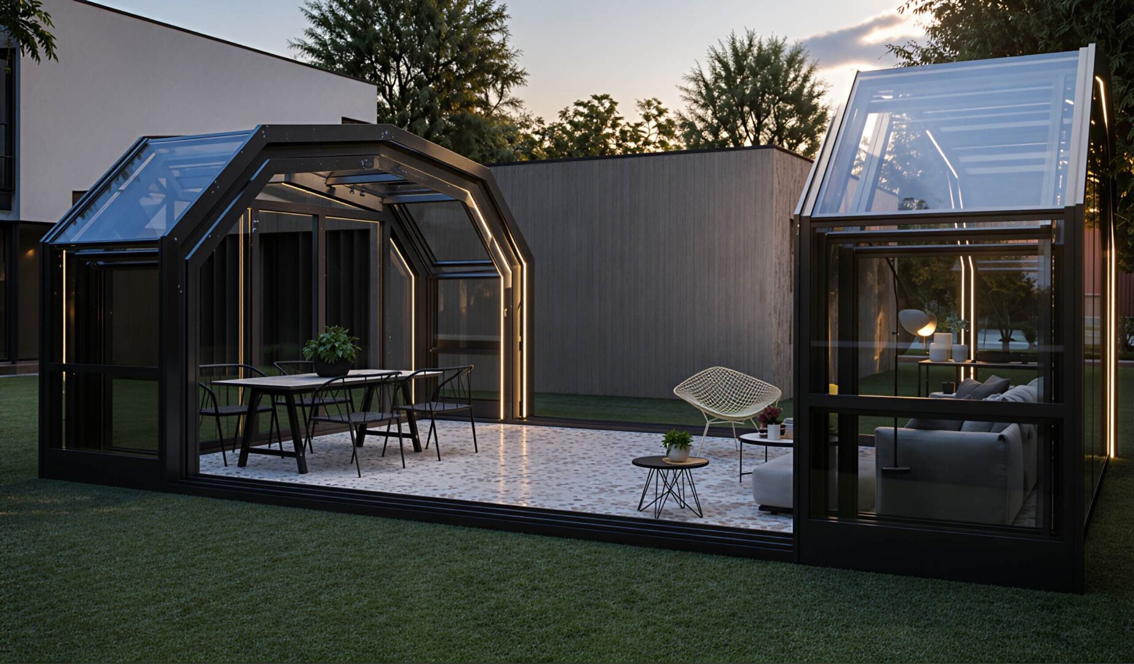
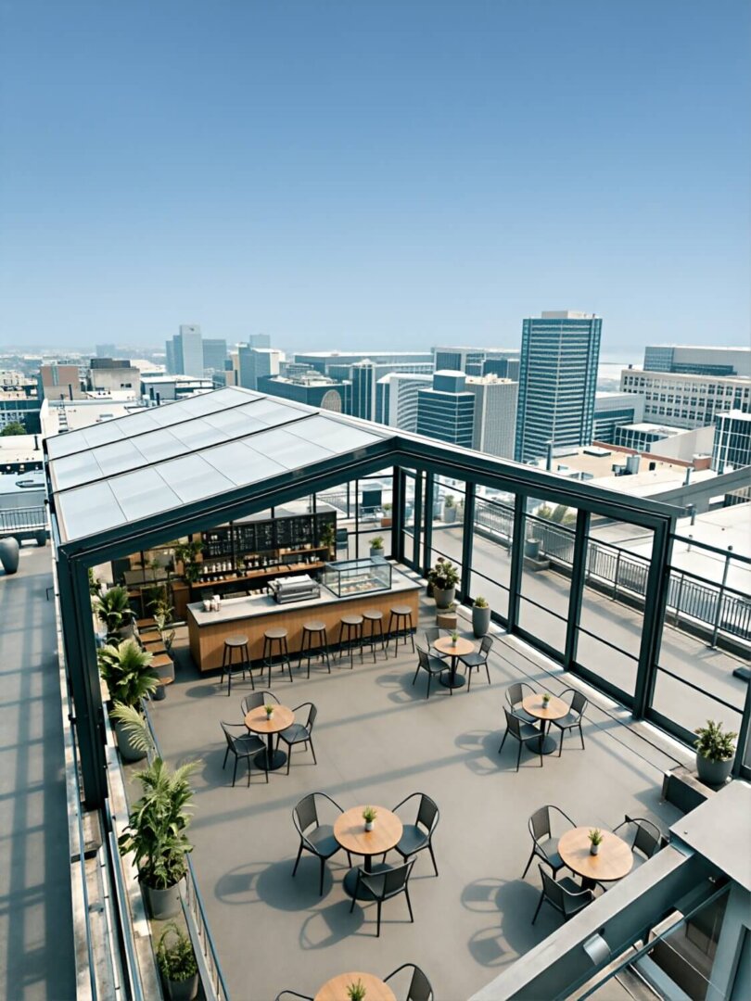
The sunroom is architecture’s answer to the human desire for both shelter and openness — a space that belongs neither entirely indoors nor out, yet captures the best of both. Vermat Automatic Sunroom Systems elevate this dual nature with motorized retractable roofs, sliding or folding glass walls, and intelligent climate control that transforms a protected glass enclosure into an open-air terrace in minutes. Whether configured as a private garden retreat, a rooftop extension, a restaurant terrace, or a wellness pavilion, each sunroom is engineered to deliver seamless transitions, flawless weather protection, and effortless operation, season after season.
Beyond the spectacle of movement, Vermat sunrooms are precision-engineered for long-term performance. The structural framework, in thermally broken aluminium or stainless steel, is fabricated to exacting tolerances and coordinated with high-performance insulated or laminated glazing. Integrated sensors and automation systems respond to sun, wind, rain, and temperature, closing the roof automatically when weather turns, or opening to invite the evening breeze. The result is not merely a room, but a living, breathing extension of the architecture — one that adapts to its occupants, its climate, and its context with quiet intelligence.


Products & Series
Retractable Skylight

Ultra-Narrow Skylight

Top-hung Skylight

Integrated Skylight

Integrated Stairwell Skylight

Sliding Skylight

Electric Rising Skylight

Floor-flush Skylight

Key Features & Customization

Motorized Retractable Roof Systems
Motorized roof types: sliding, folding, or pivoting louvers for shade and ventilation. Concealed synchronized motors span up to 6m. Choose insulated glass for thermal comfort or laminated safety for lighter structures.

Sliding & Folding Glass Walls
Sliding walls stack into pockets for up to 90% corner-free opening; folding walls connect seamlessly to gardens or views. Ultra-slim frames with concealed rollers, multi-point locks, and flush thresholds enable barrier-free flow.

Intelligent Climate & Sensor Automation
Rain, wind, temperature, humidity, and sun sensors automate operation — closing in rain, retracting in high wind, opening for stack ventilation. Manual priority via touch panel, remote, or app, with scheduled scenes.

Weather-Tight Sealing & Drainage
Interlocking EPDM gaskets, overlapping edges, and integrated drainage channel water away even in driving rain. Tested to EN 12208 Class 9A water tightness and EN 12207 Class 4 air permeability.

Thermal Performance & Year-Round Comfort
Thermally broken frames, warm-edge spacers, and high-performance glazing achieve U-values down to 1.0 W/(㎡·K). Optional solar control glass, PDLC privacy glass, and heated flooring complete year-round comfort.

Bespoke Design & Finishes
Choose anodized aluminium, powder-coated RAL colours, or PVD stainless steel frames, with bespoke glazing bars. Parametric design and fabrication support rectangular, polygonal, curved, or free-form shapes.

Structural Integrity & Safety
Engineered for 2000 Pa wind loads, local snow codes, and 20,000+ movement cycles. Safety includes obstacle detection, anti-trap protection, manual override, and laminated overhead glass to prevent falling hazards.
Performance & Durability
| Water Tightness | Class 9A (EN 12208) — tested at 600 Pa |
| Air Permeability | Class 4 (EN 12207) — tested at 150 Pa |
| Wind Load Resistance | Class C5 (EN 12210) — up to 2000 Pa |
| Thermal U-value | ≤ 1.0 W/(㎡·K) with insulated glazing |
| Sound Reduction | Rw up to 42 dB with laminated acoustic glass |
| Drive Cycles | 20,000+ open/close cycles tested |
| Roof Span | Up to 6 meters per module (larger with intermediate supports) |
| Opening Ratio | Up to 90% of facade area for sliding walls |
| Operating Voltage | 24V DC drives, 230V AC supply |
| Control Protocols | KNX, DALI-2, BACnet, dry contact |
| Safety Features | Obstacle detection, anti-trap, manual override, laminated overhead glass |
| Certifications | CE, EN 14351-1, EN 12207/12208/12210, GB/T 7106 |

Applications
- Private residences: garden rooms, rooftop terraces, pool enclosures, winter gardens
- Hospitality: restaurant terraces, bar extensions, wellness pavilions, spa cabanas
- Commercial: office breakout spaces, meeting pods, showroom extensions
- Retail: café terraces, boutique storefronts with open-air options
- Healthcare: daylit therapy rooms, patient lounges with garden access
- Cultural: gallery extensions, reading rooms, meditation spaces


Technical Specifications
| Frame Material | Thermally broken aluminium alloy 6063-T5 or stainless steel |
| Frame Finish | Anodized, powder-coated RAL, PVD stainless steel |
| Roof Types | Sliding, folding, pivoting louver |
| Glass Types | Clear, low-iron, tinted, Low-E, laminated, PDLC |
| Glazing Thickness | 24 mm – 50 mm (IGU / laminated) |
| Max. Module Span | 6000 mm (roof), 3000 mm (wall panels) |
| Min. Module Size | 800 × 1200 mm |
| U-value | ≤ 1.0 W/(㎡·K) |
| Water Tightness | Class 9A (EN 12208) |
| Air Permeability | Class 4 (EN 12207) |
| Wind Load Resistance | Class C5 (EN 12210) |
| Sound Reduction | Rw up to 42 dB |
| Drive Type | 24V DC concealed motors, synchronized |
| Control | Touch panel, remote, app, BMS/KNX/DALI |
| Sensors | Rain, wind, temperature, sun, humidity |
| Safety | Obstacle detection, anti-trap, manual override |
| Certifications | CE, EN 14351-1, EN 12207/12208/12210, GB/T 7106 |